01
Current conditions
Clear photos help show finishes, access points, damage and the surrounding work area.


Guzgo service
Discuss residential and commercial improvements, additions or reconfiguration projects, coordinated repairs, and construction needs. We start by clarifying objectives, site conditions, scope, sequencing, and required approvals.
What we can review
All work is subject to an approved written scope and applicable licensing, permits, site conditions, and qualified trade requirements.
Prepare your request
You do not need a complete specification. Start with what you know and identify anything that remains uncertain.
Clear photos help show finishes, access points, damage and the surrounding work area.
Share measurements, quantities or room counts when available. We can identify what needs field verification.
Tell us whether the space is occupied, vacant, customer-facing or subject to access limits.
Note the desired result, known deadlines and any approval process. Timing is confirmed only in writing.
Service gallery
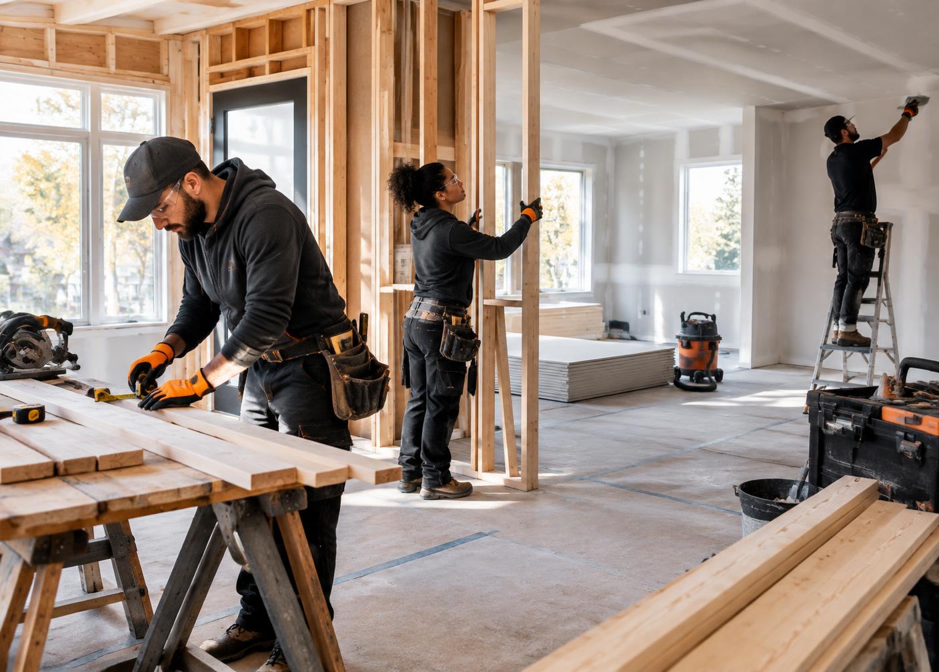
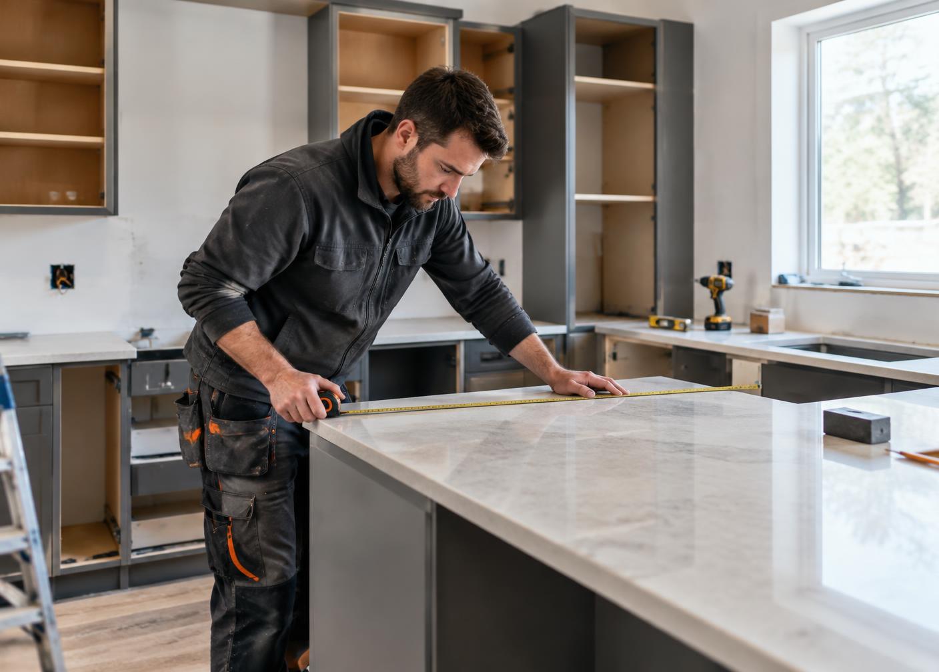
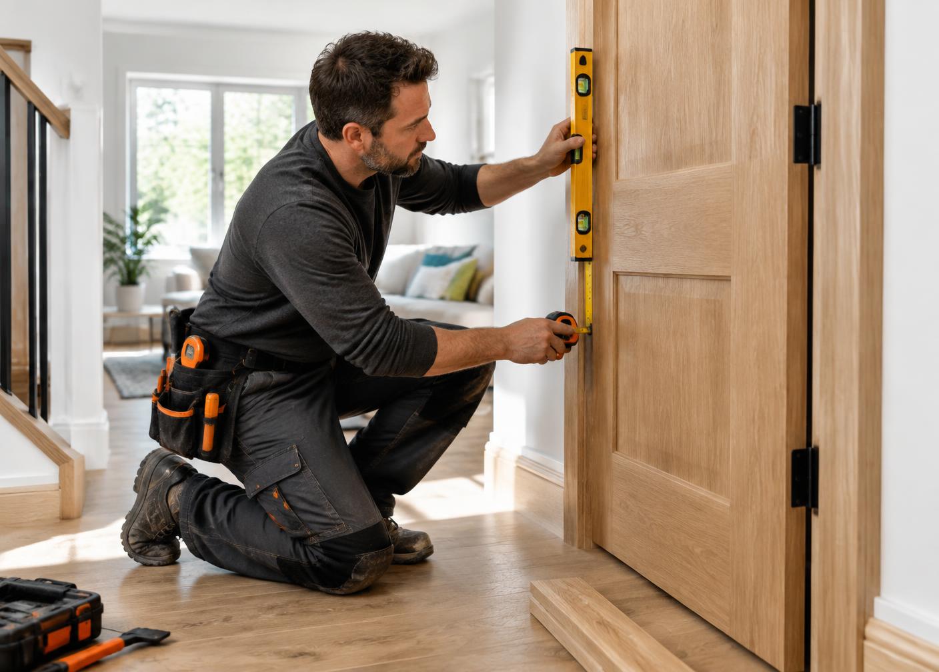
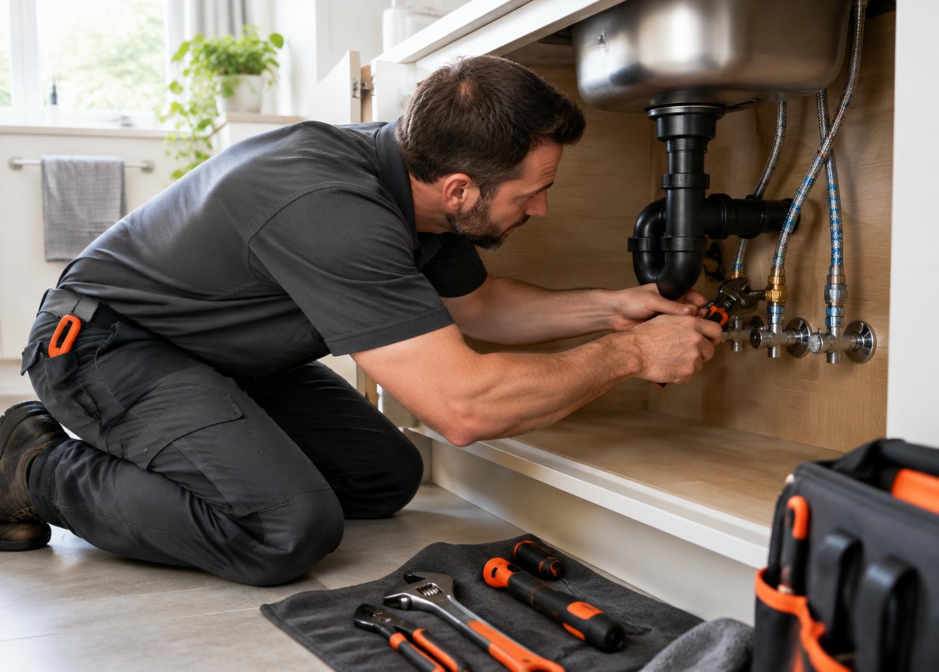
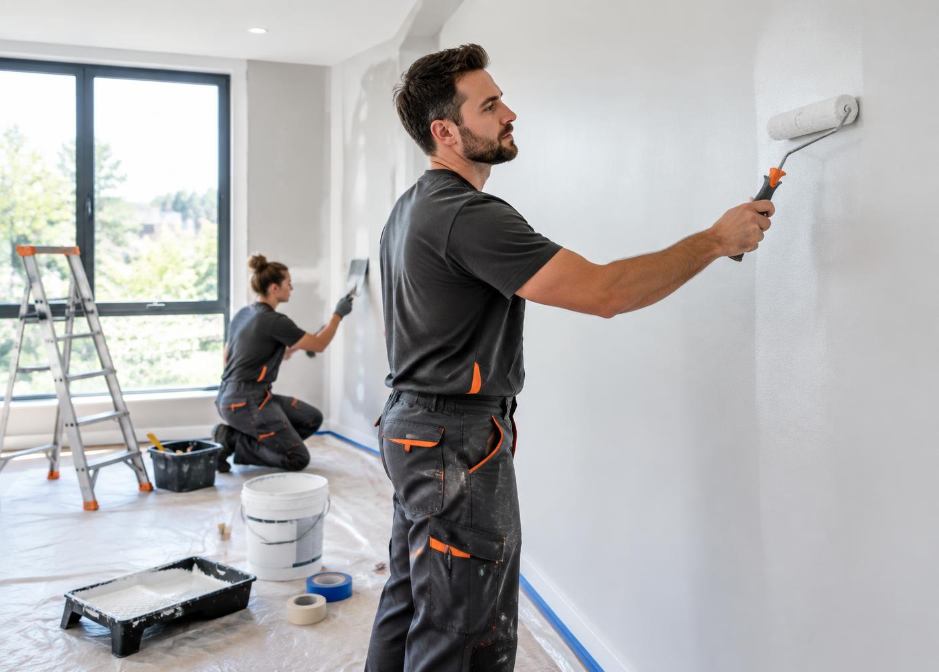
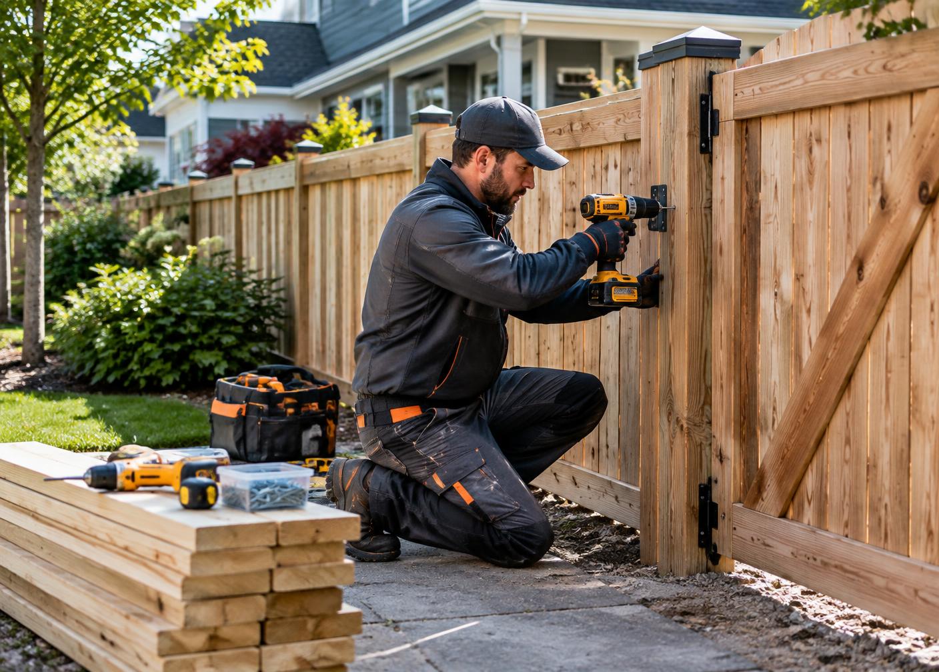
A visual look at the tools, settings and details commonly involved in this type of work.


Our process
Questions
Send the property location, your goals and any helpful photos. We will review the request and discuss whether a site visit or more detail is needed.
Timing depends on the approved scope, materials, access, permits and current availability. A written proposal will explain the next steps.
Your written proposal will identify inclusions, exclusions and any appropriately licensed trade coordination required.